





























Description
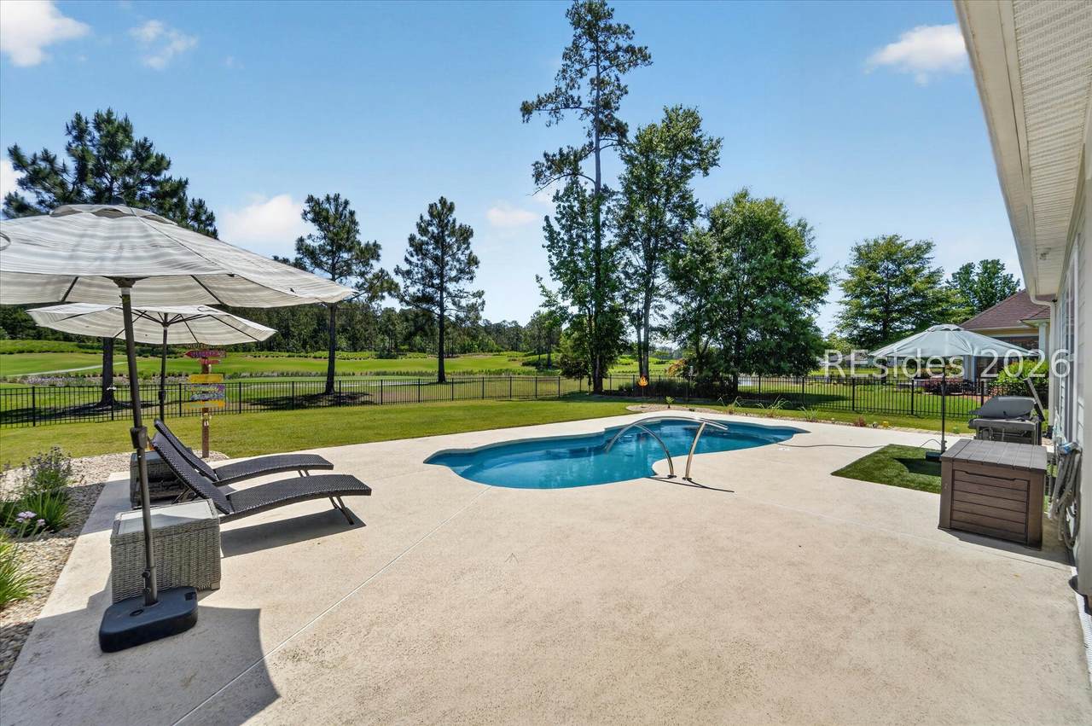
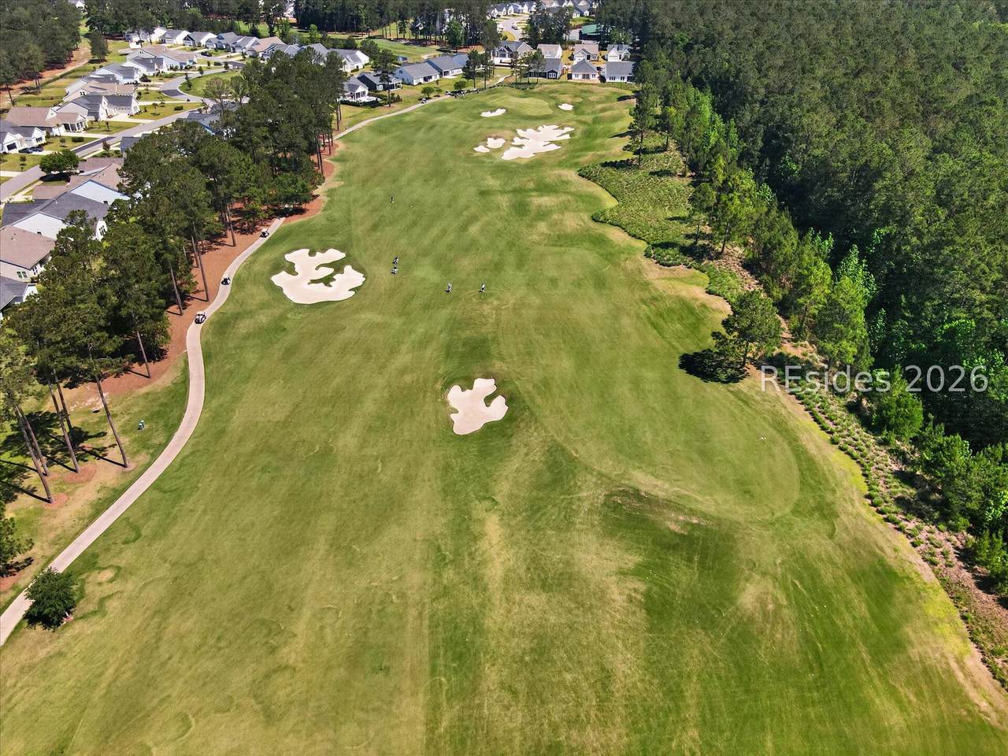
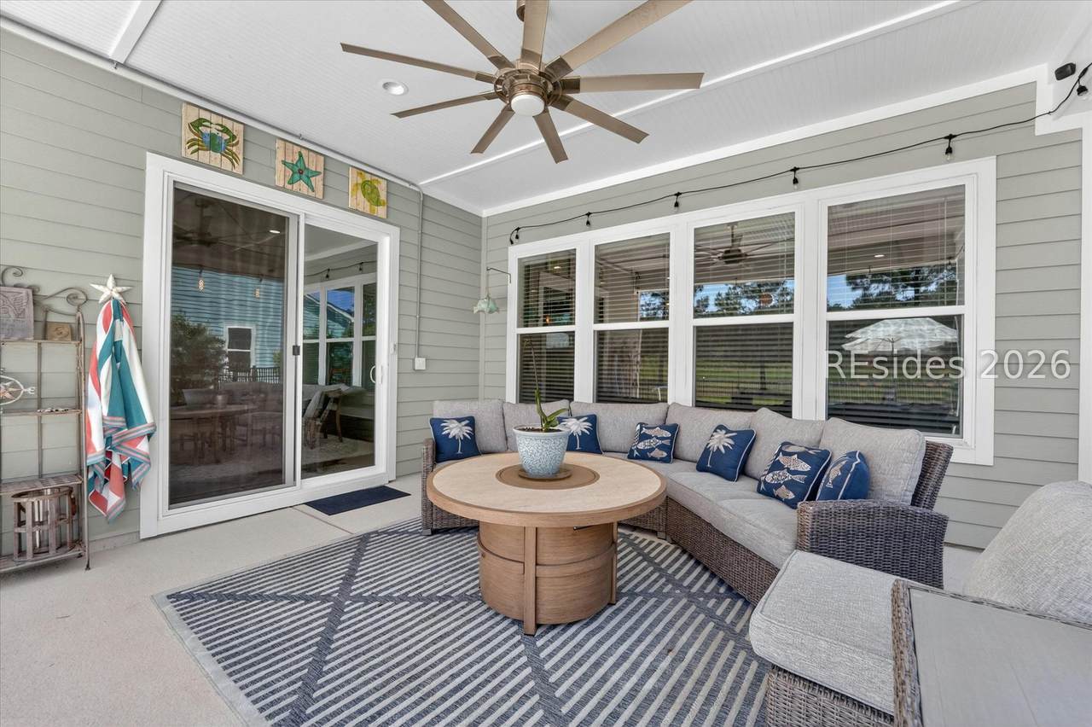
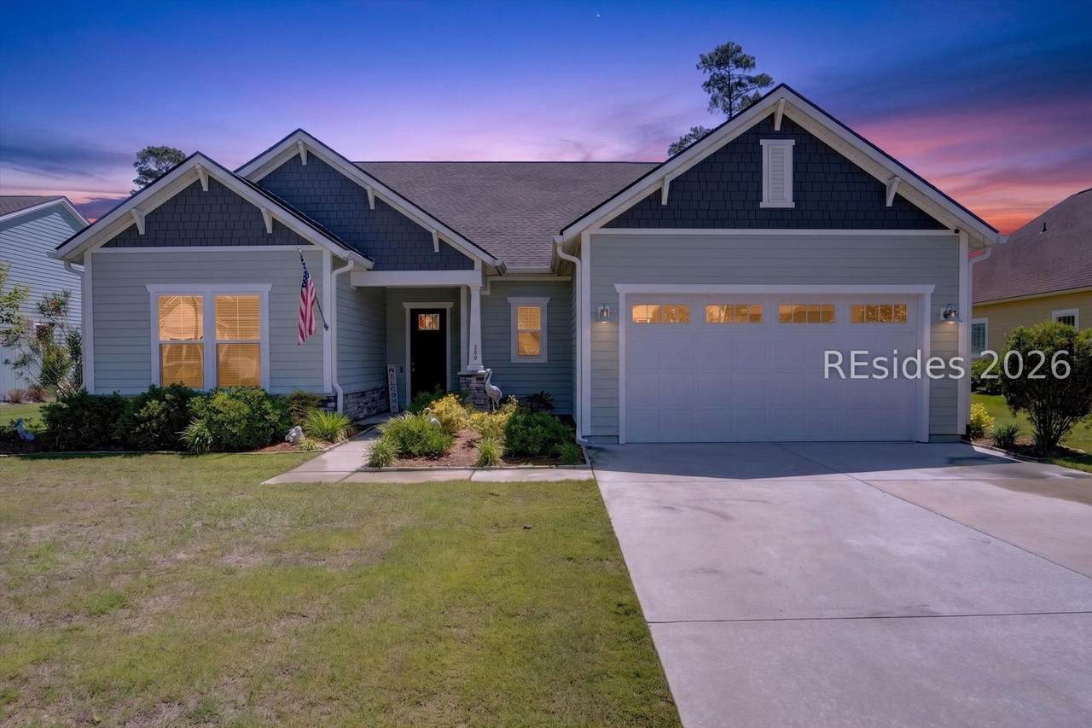
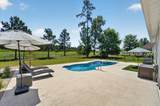
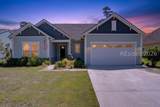
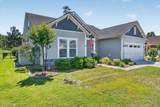
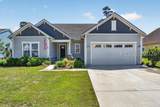
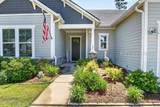
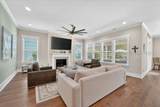
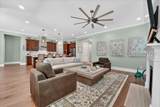
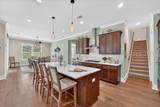
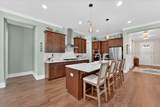
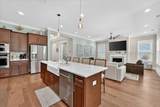
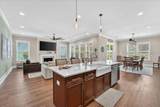
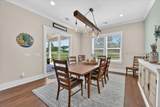
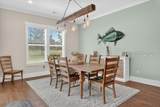
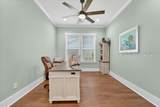
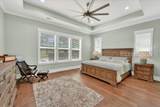
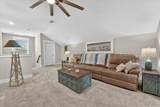
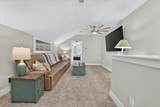
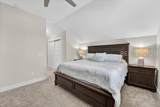
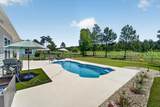
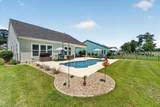
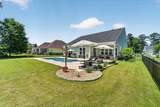
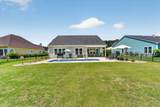
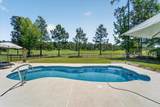
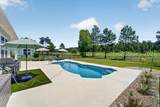
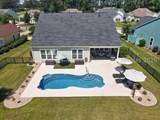
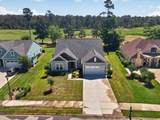
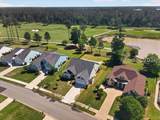
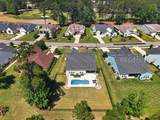
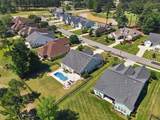
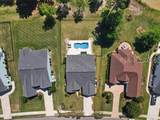
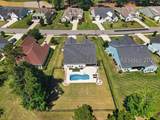
YOUR RIVERTON ?O??TE ??FESTYLE ST?RT? NOW-WITH A SELLER-PAID 2-1 MORTGAGE BUYDOWN WITH AN ACCEPTABLE OFFER!Enjoy lower mortgage payments for your first two years while settling into an exceptional home with golf views, a peaceful lagoon, and your own resort-style backyard. Based on an illustrative 7.75% fixed mortgage rate, the seller-paid buydown provides payments calculated at 5.75% in year one, 6.75% in year two, and the full 7.75% beginning in year three. That's a two-percentage-point reduction in the payment calculation the first year and one percentage point the second year, on current rates! This incentive helps you move into the home you want now with lower initial payments-and leaves open the possibility of refinancing later at a rate below 7.75% if rates improve and you qualify.Welcome to 246 Laurel Oak Avenue, a beautifully upgraded Toll Brothers residence with sweeping views of the 6th and 7th fairways and a tranquil lagoon backdrop. Built in 2023, this 2,986-square-foot home offers 3 bedrooms, 3.5 baths, a versatile loft, private office/flex space, and a 3-car garage-all without the wait of new construction.The bright, open layout brings together comfortable everyday living and effortless entertaining. The gourmet kitchen features upgraded appliances, a 5-burner gas cooktop, wall oven, generous pantry space, and quality finishes. The main-level primary suite offers a relaxing retreat with spacious closets and a spa-inspired bath, while the upstairs loft provides flexible space for guests, hobbies, media, or a second lounge.Outside, your private getaway awaits. A custom in-ground pool, covered/enclosed porch, outdoor grill area, and fenced yard create an inviting setting for morning coffee, sunset cocktails, and weekends with friends. Long golf-and-lagoon views complete a backyard designed to make every day feel like a vacation.Located in the staff-gated Riverton Pointe Golf & Country Club community, the home pairs Lowcountry beauty with access to an acclaimed Jack Nicklaus-designed golf course, dining, fitness, pickleball, tennis, and an active social atmosphere, subject to applicable memberships and fees.Premium views. Private pool. Three-car garage. Seller-paid buydown. Move into the lifestyle now-and enjoy lower mortgage payments for the first two years.
-
3BEDS
-
0.33ACRES
-
3BATHS
-
11/2 BATHS
-
2,986SQFT
-
$332$/SQFT
School Ratings & Info
Description
YOUR RIVERTON ?O??TE ??FESTYLE ST?RT? NOW-WITH A SELLER-PAID 2-1 MORTGAGE BUYDOWN WITH AN ACCEPTABLE OFFER!Enjoy lower mortgage payments for your first two years while settling into an exceptional home with golf views, a peaceful lagoon, and your own resort-style backyard. Based on an illustrative 7.75% fixed mortgage rate, the seller-paid buydown provides payments calculated at 5.75% in year one, 6.75% in year two, and the full 7.75% beginning in year three. That's a two-percentage-point reduction in the payment calculation the first year and one percentage point the second year, on current rates! This incentive helps you move into the home you want now with lower initial payments-and leaves open the possibility of refinancing later at a rate below 7.75% if rates improve and you qualify.Welcome to 246 Laurel Oak Avenue, a beautifully upgraded Toll Brothers residence with sweeping views of the 6th and 7th fairways and a tranquil lagoon backdrop. Built in 2023, this 2,986-square-foot home offers 3 bedrooms, 3.5 baths, a versatile loft, private office/flex space, and a 3-car garage-all without the wait of new construction.The bright, open layout brings together comfortable everyday living and effortless entertaining. The gourmet kitchen features upgraded appliances, a 5-burner gas cooktop, wall oven, generous pantry space, and quality finishes. The main-level primary suite offers a relaxing retreat with spacious closets and a spa-inspired bath, while the upstairs loft provides flexible space for guests, hobbies, media, or a second lounge.Outside, your private getaway awaits. A custom in-ground pool, covered/enclosed porch, outdoor grill area, and fenced yard create an inviting setting for morning coffee, sunset cocktails, and weekends with friends. Long golf-and-lagoon views complete a backyard designed to make every day feel like a vacation.Located in the staff-gated Riverton Pointe Golf & Country Club community, the home pairs Lowcountry beauty with access to an acclaimed Jack Nicklaus-designed golf course, dining, fitness, pickleball, tennis, and an active social atmosphere, subject to applicable memberships and fees.Premium views. Private pool. Three-car garage. Seller-paid buydown. Move into the lifestyle now-and enjoy lower mortgage payments for the first two years.
 We do not attempt to independently verify the currency, completeness, accuracy or authenticity of the data contained herein. All area measurements and calculations are approximate and should be independently verified. Data may be subject to transcription and transmission errors. Accordingly, the data is provided on an “as is” “as available” basis only and may not reflect all real estate activity in the market”. © 2026 REsides, Inc. All rights reserved. Certain information contained herein is derived from information, which is the licensed property of, and copyrighted by, REsides, Inc. Data last updated 2026-10-15T21:58:13.367.