



Description
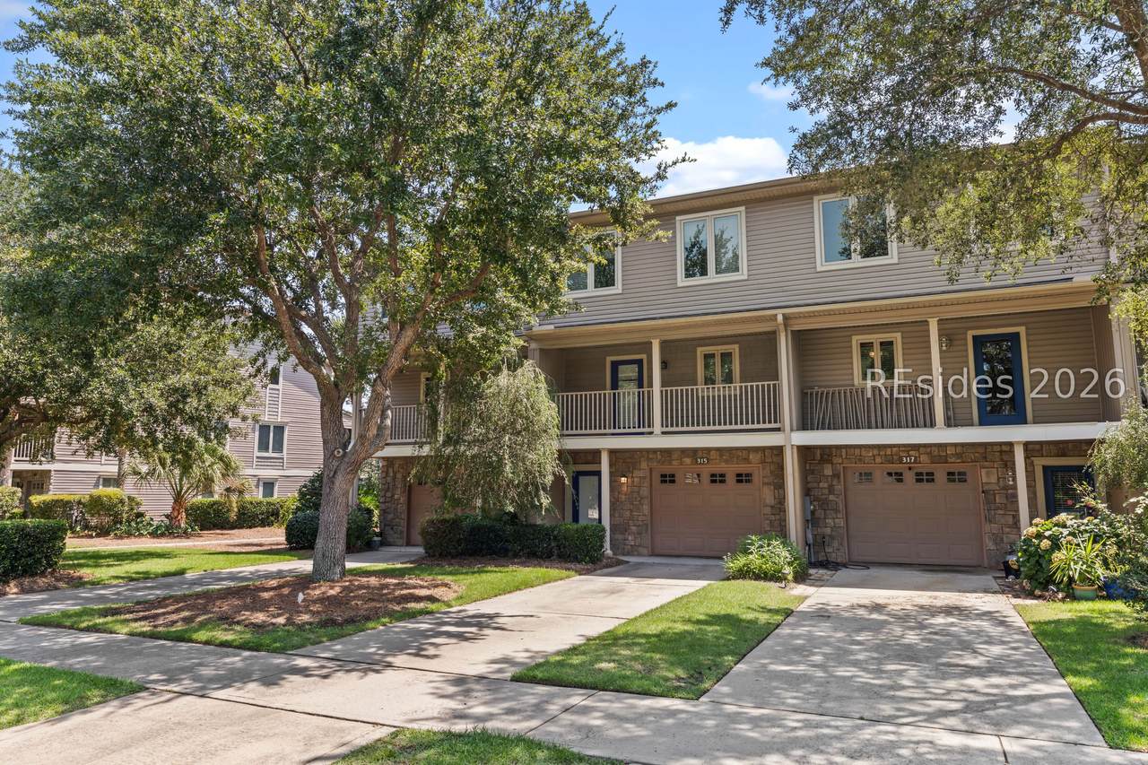
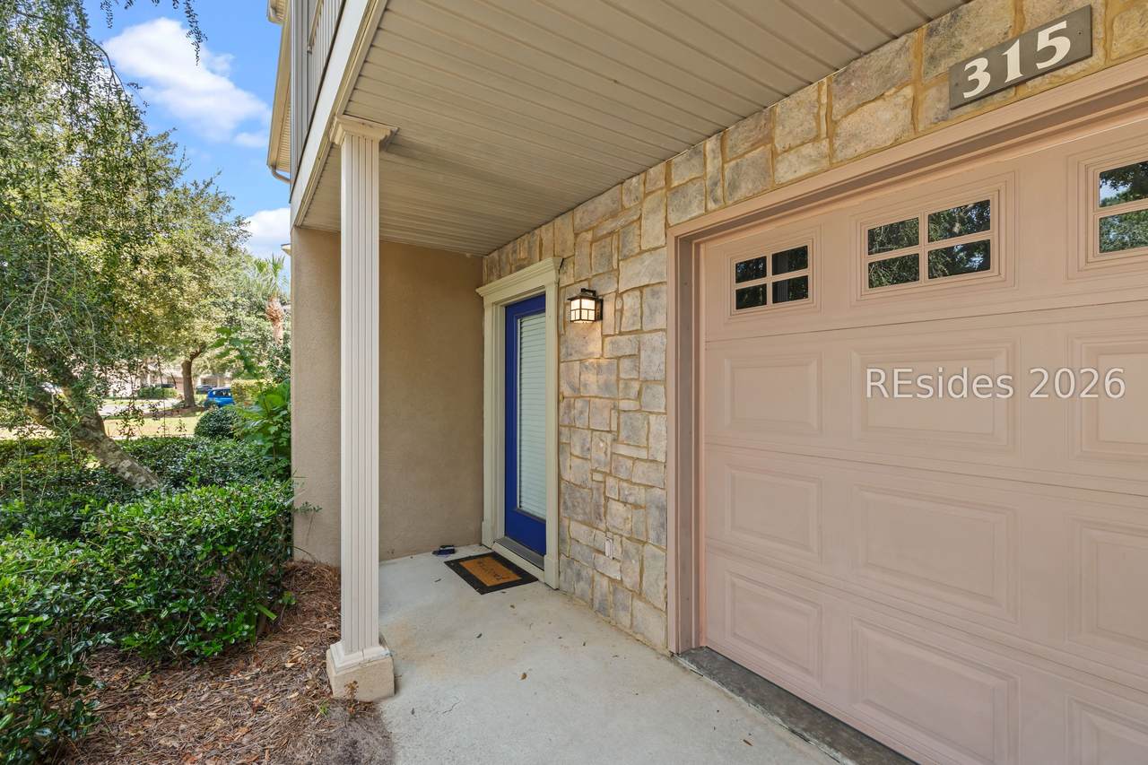
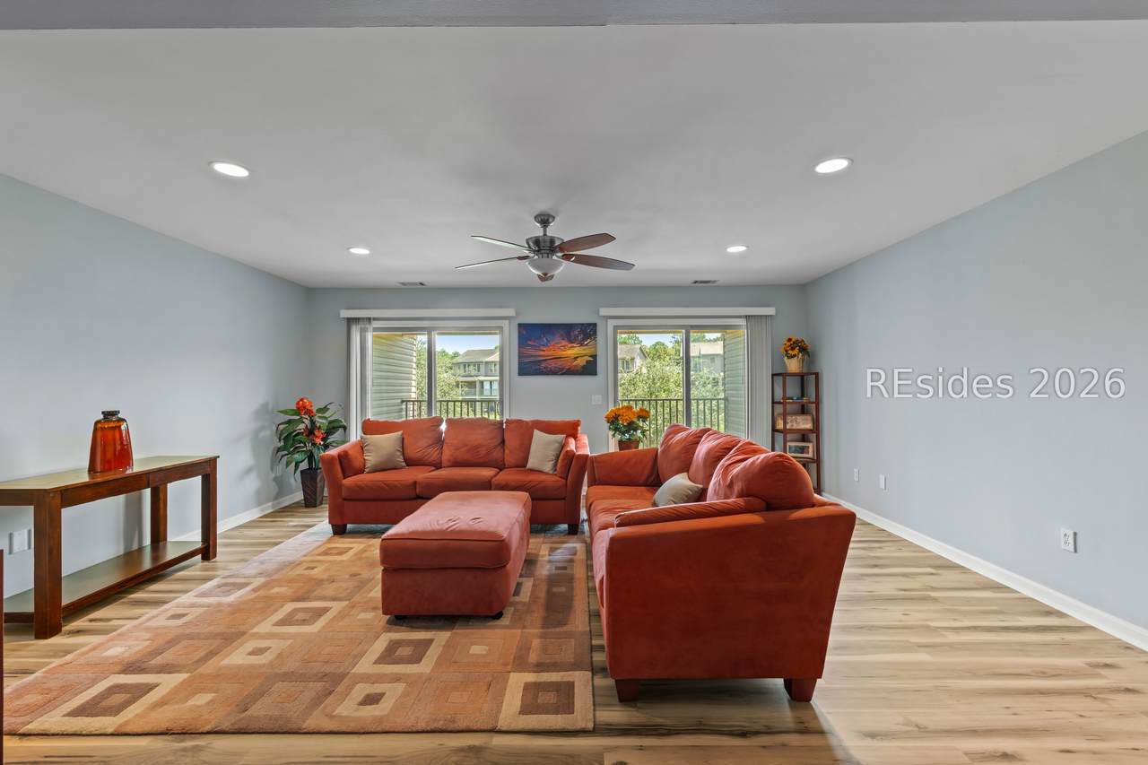
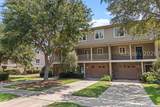
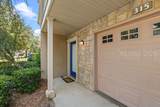
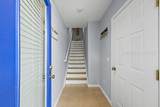
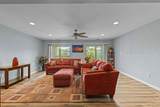
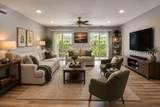
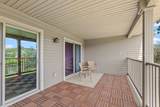
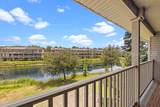
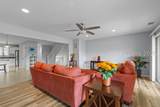
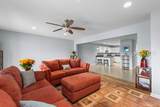
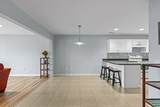
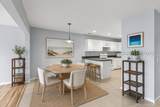
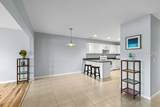
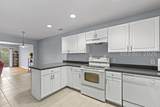
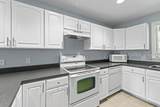
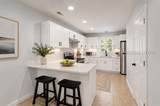
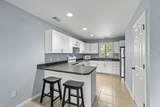
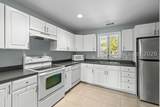
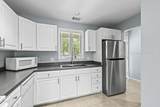
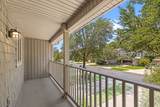
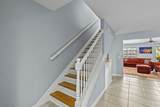
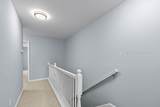
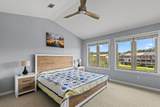
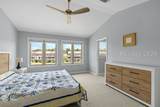
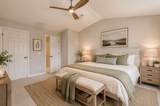
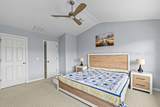
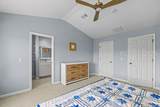
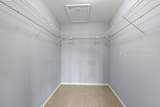
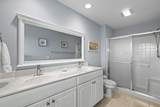
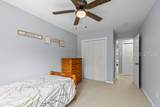
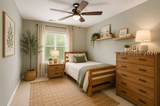
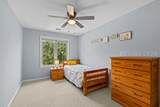
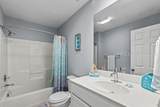
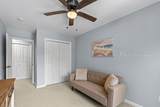
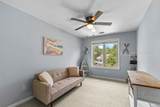
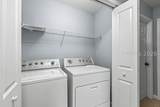
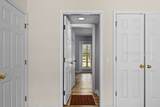
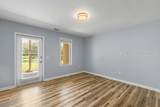
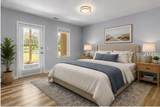
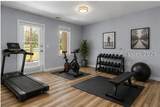
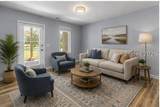
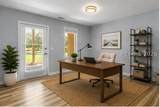
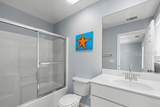
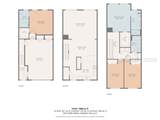
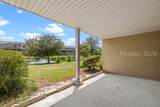
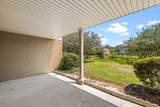
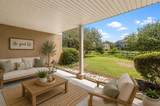
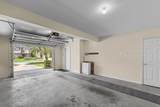
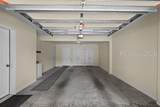
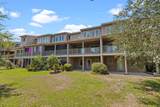
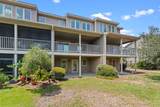
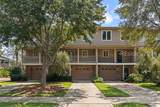
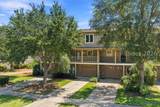
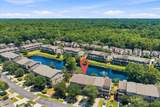
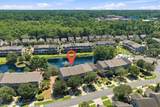
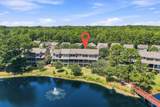
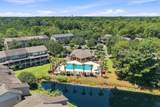
Offering a level of space and flexibility rarely found in townhome living, this four-bedroom, 3.5-bath Allenwood residence pairs a versatile multi-level floor plan with peaceful lagoon views and multiple outdoor living spaces. Front and rear balconies extend from the main living level, creating natural places to enjoy the Lowcountry setting.A defining feature of the home is the private fourth-bedroom suite located off the garage, complete with a full bath, walk-in closet, and its own waterfront porch. Separated from the primary living areas, this space creates exceptional flexibility for guests, extended family, a home office, or additional living space.Inside, generous living areas accommodate both everyday life and entertaining, while the oversized one-car garage provides valuable parking and storage. Offered partially furnished and move-in ready, the home is well suited for a primary residence, second home, or investment property.Allenwood is a gated Hilton Head Island community offering a neighborhood pool and a convenient location near beaches, dining, shopping, recreation, leisure trails, and the Hilton Head Island school campus. With four bedrooms, abundant outdoor living, water views, and a floor plan that offers genuine versatility, this residence brings together space, privacy, and the ease of island living. Some images have been virtually enhanced with conceptual furnishings.
-
4BEDS
-
0.05ACRES
-
3BATHS
-
11/2 BATHS
-
2,022SQFT
-
$242$/SQFT
School Ratings & Info
Description
Offering a level of space and flexibility rarely found in townhome living, this four-bedroom, 3.5-bath Allenwood residence pairs a versatile multi-level floor plan with peaceful lagoon views and multiple outdoor living spaces. Front and rear balconies extend from the main living level, creating natural places to enjoy the Lowcountry setting.A defining feature of the home is the private fourth-bedroom suite located off the garage, complete with a full bath, walk-in closet, and its own waterfront porch. Separated from the primary living areas, this space creates exceptional flexibility for guests, extended family, a home office, or additional living space.Inside, generous living areas accommodate both everyday life and entertaining, while the oversized one-car garage provides valuable parking and storage. Offered partially furnished and move-in ready, the home is well suited for a primary residence, second home, or investment property.Allenwood is a gated Hilton Head Island community offering a neighborhood pool and a convenient location near beaches, dining, shopping, recreation, leisure trails, and the Hilton Head Island school campus. With four bedrooms, abundant outdoor living, water views, and a floor plan that offers genuine versatility, this residence brings together space, privacy, and the ease of island living. Some images have been virtually enhanced with conceptual furnishings.
 We do not attempt to independently verify the currency, completeness, accuracy or authenticity of the data contained herein. All area measurements and calculations are approximate and should be independently verified. Data may be subject to transcription and transmission errors. Accordingly, the data is provided on an “as is” “as available” basis only and may not reflect all real estate activity in the market”. © 2026 REsides, Inc. All rights reserved. Certain information contained herein is derived from information, which is the licensed property of, and copyrighted by, REsides, Inc. Data last updated 2026-10-14T11:58:20.83.